
Queen Street, Gravesend
Overview
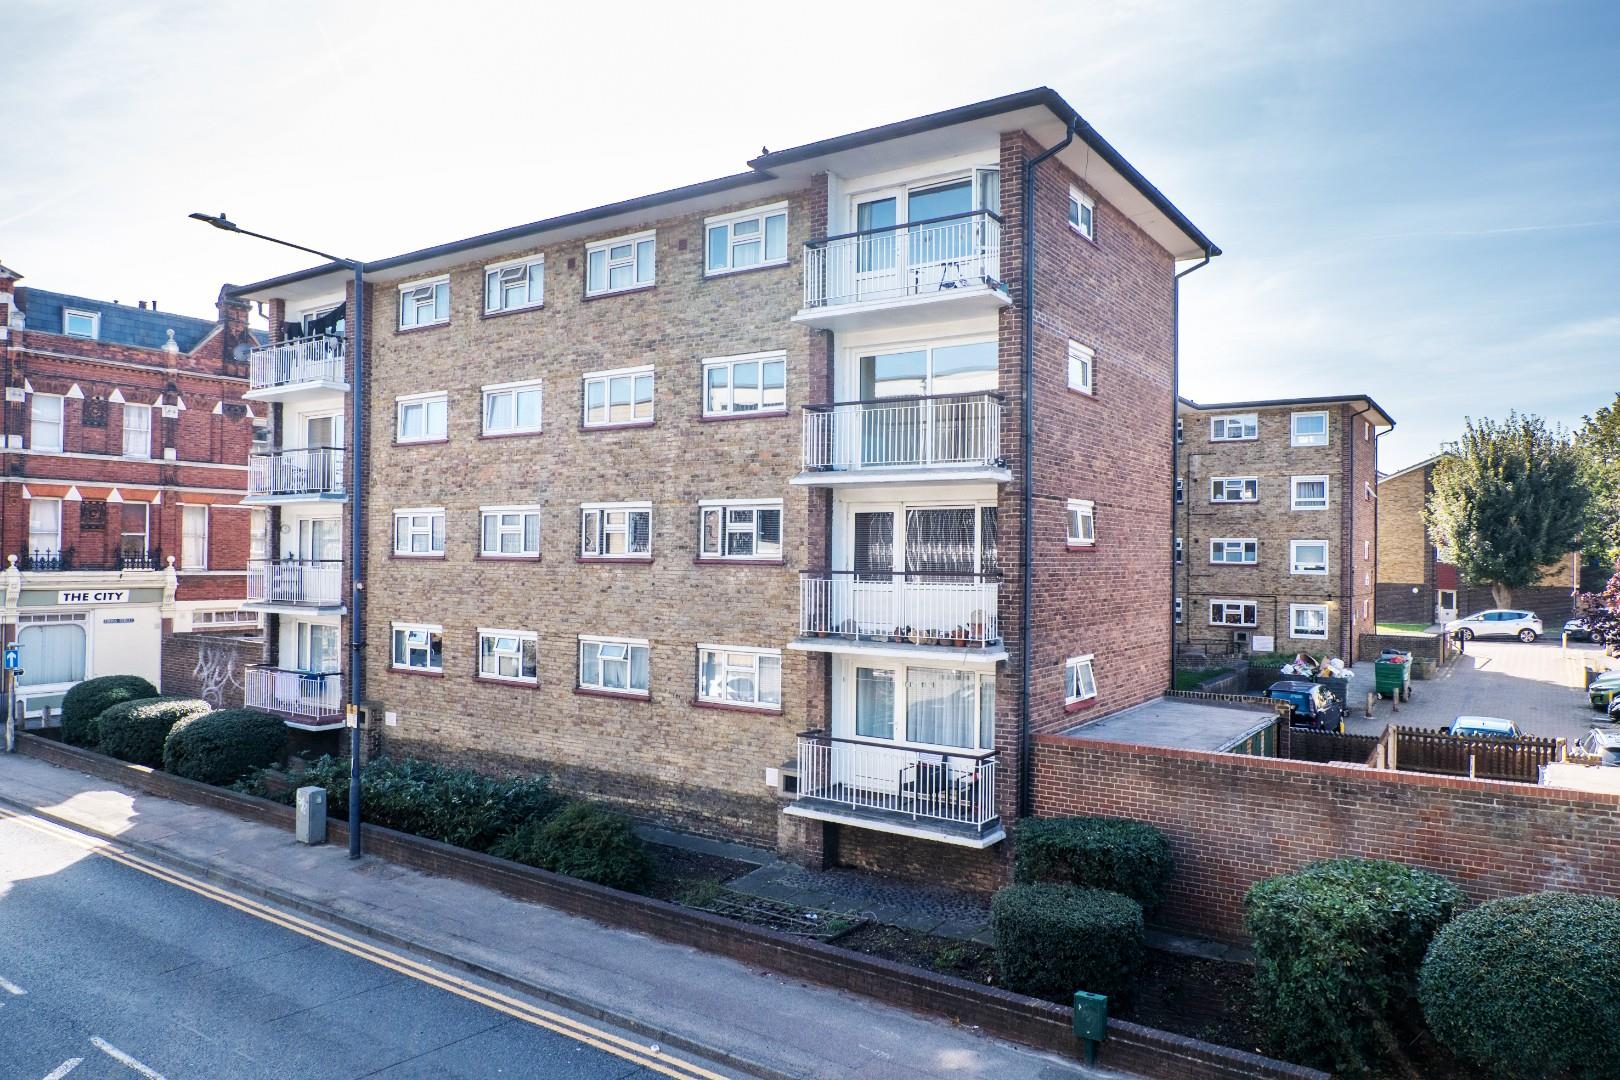
- Flat - Purpose Built
- 2
- 1
- 691
Description
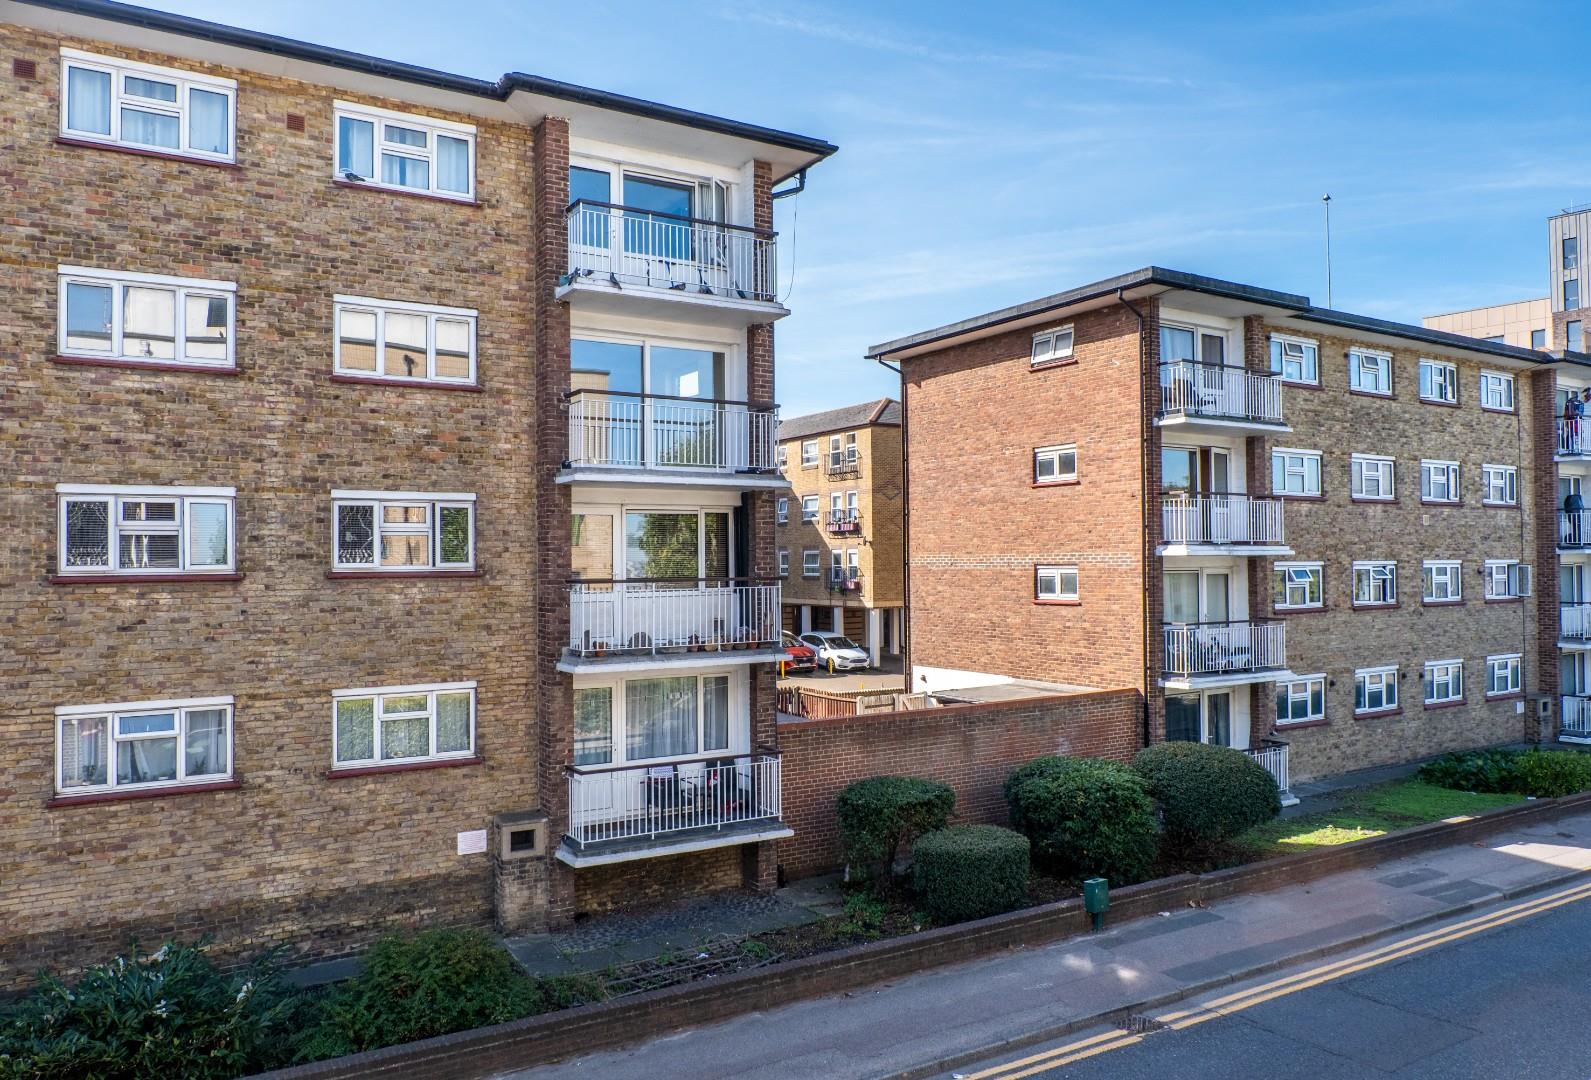
The Homes Group are delighted to present to the market this well presented purpose-built two-bedroom flat. Set in the centre of Gravesend town with its, shops, High Street, local amenities and Mainline Railway Station to London and the coast, this property would make the ideal first purchase or Buy-to-Let investment property.
Tenure: Leasehold – Lease Term: 80 years left, Ground Rent: £10 p/a, Service Charge: We have been advised by the seller that the current service charge is £286.26 per quarter (approx. £1,145.04 per annum) as of Invoice Sept 2026. All information is to be verified by your solicitor.
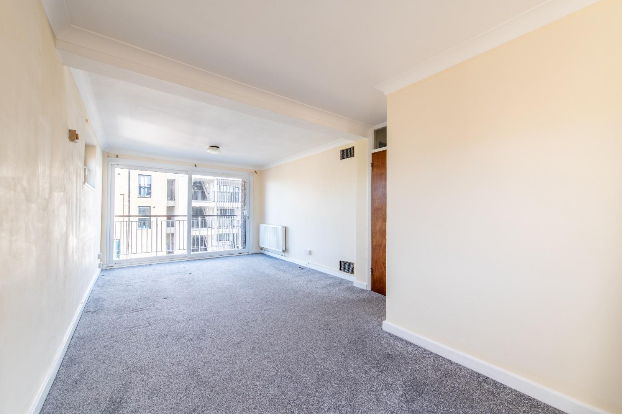
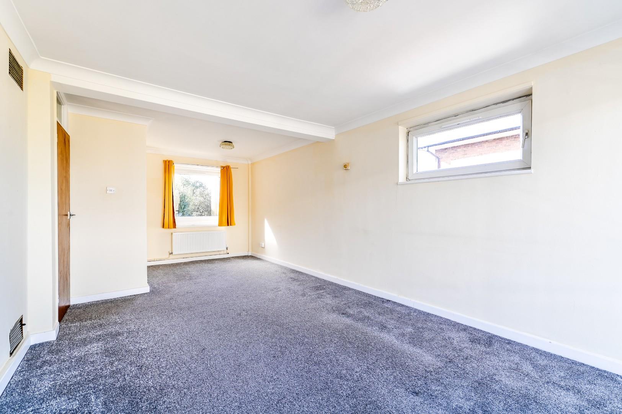
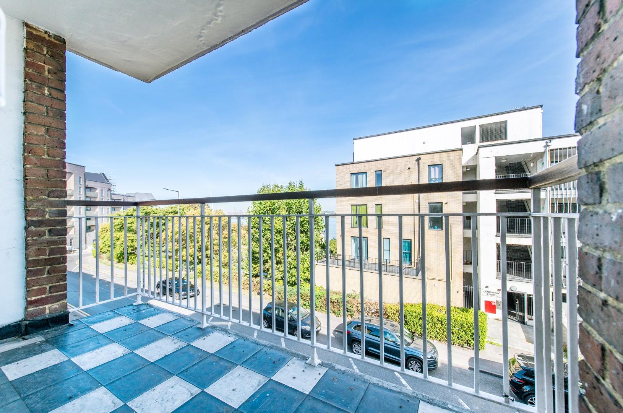
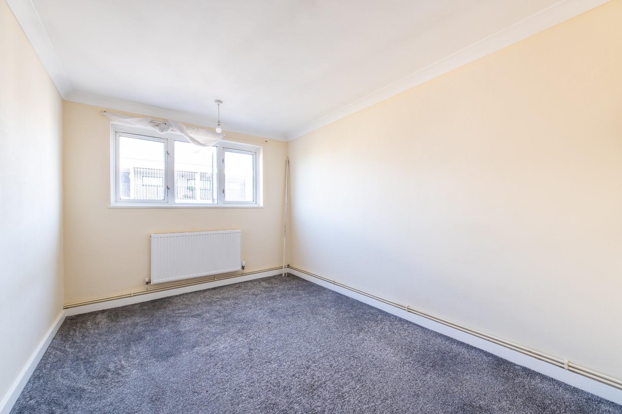
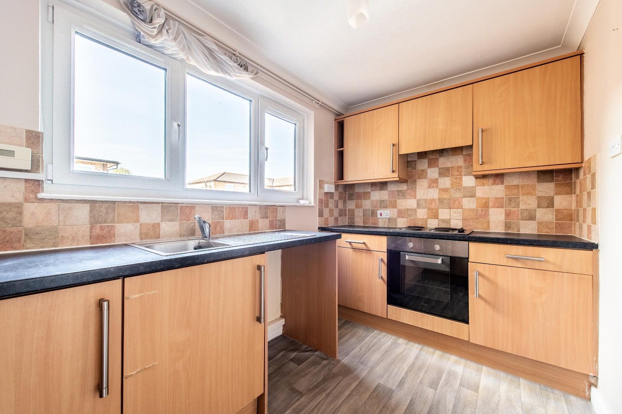
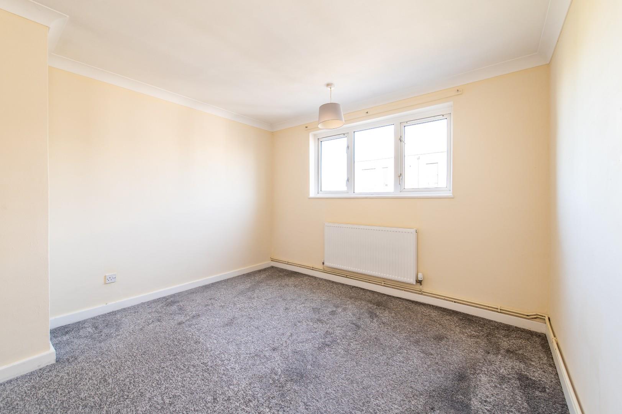
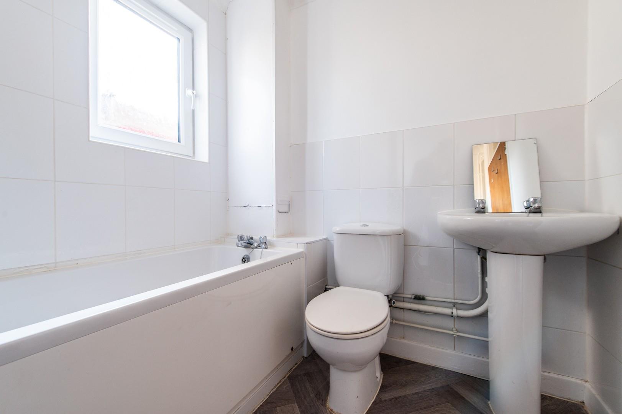
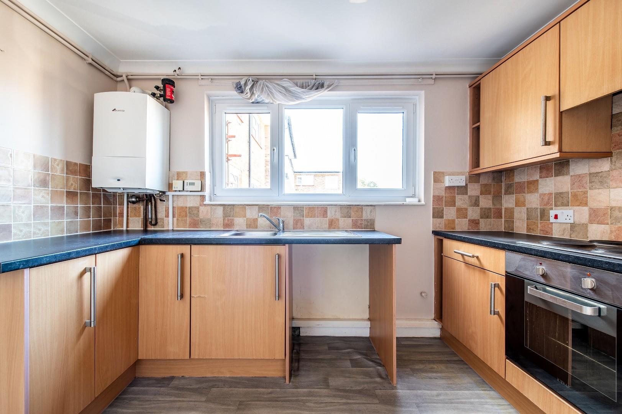
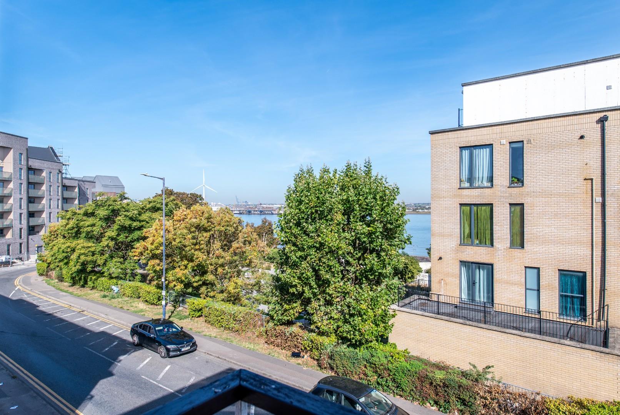
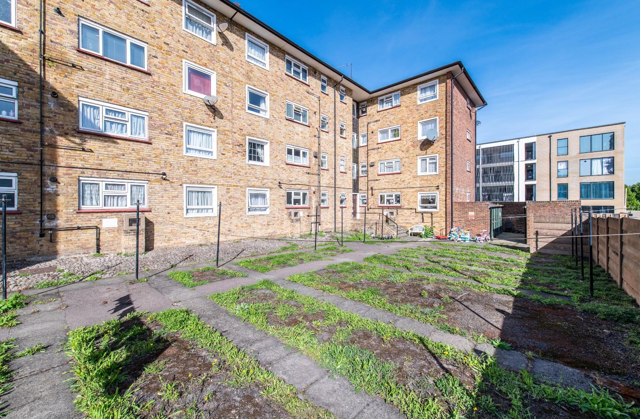
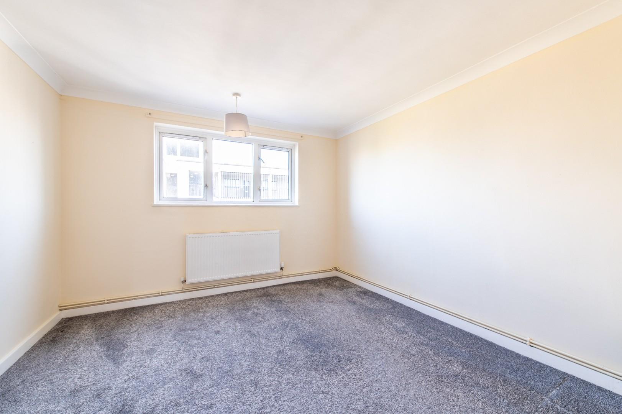
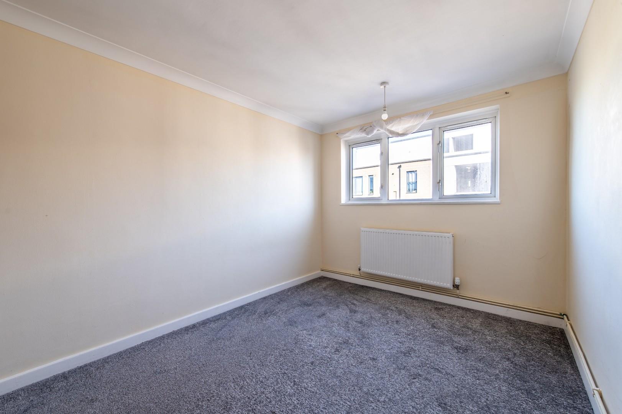
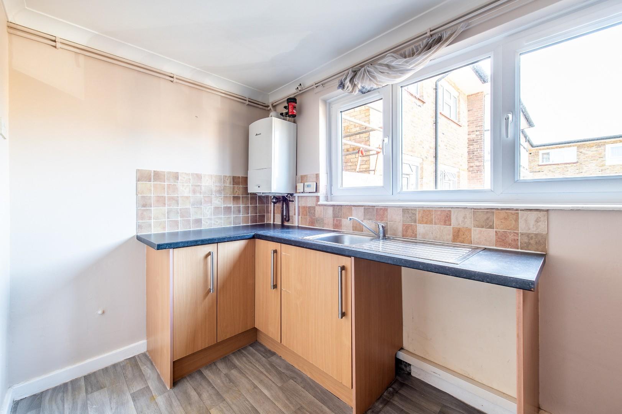
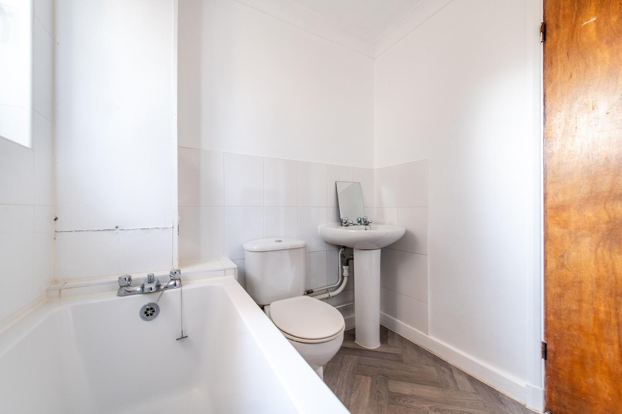
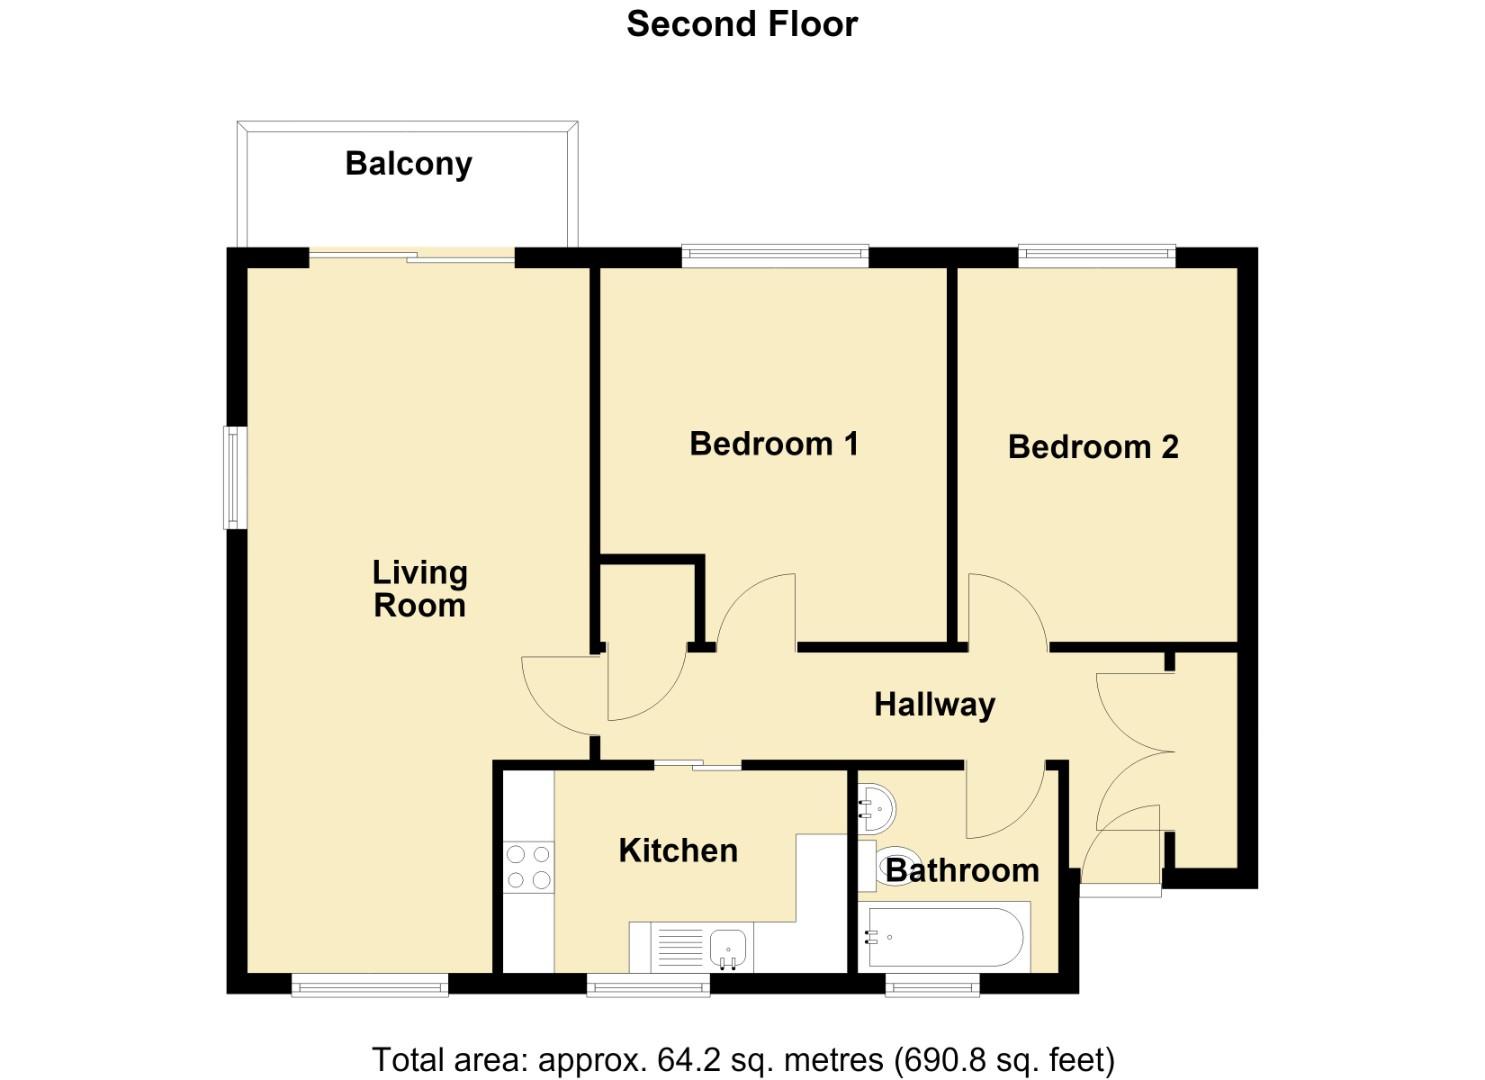
Benefits include: Two double bedroom, a good-sized living room with balcony and views of the river, fitted kitchen and built in hob and electric oven, bathroom white suite, double glazing and gas central heating. Externally there are allocated parking spaces (subject to rent from local authority), and the communal ground including a laundry drying area and a shed. Parking is available subject to rental of parking space (currently £3.95 per week)
VACANT with NO CHAIN
Entrance hall
Living room
6.86m x 3.33m (22’6 x 10’11)
Balcony
3.12m x 1.22m (10’3 x 4’0)
Kitchen
3.35m x 1.96m (11’0 x 6’5)
Bedroom one
3.63m x 3.38m (11’11 x 11’1)
Bedroom two
3.63m x 2.72m (11’11 x 8’11)
Bathroom
1.96m x 1.96m (6’5 x 6’5)
Tenure: LEASEHOLD
Council tax: BAND B
Property Documents
Details
- Price: Asking price £180,000
- Bedrooms: 2
- Bathroom: 1
Floor Plans
Description:

